One of the questions we get most often from prospective clients is some version of: "can you show me what’s possible?" Sometimes a magazine photo doesn’t quite convey what a project looks like on a real Lake Wylie lot, with real Carolina trees, and real Carolina weather pulling on it. So here are seven projects we’ve built around the Lake Wylie, Fort Mill, and Tega Cay area — what we built, why we built it that way, and what made each one work.
These aren’t the fanciest projects in our portfolio. They’re a representative cross-section of the kinds of outdoor living spaces real families actually want and use.
Project 1: The L-Shaped Composite Deck With Cable Railing
Location: Elevated lot in Clover, with a downhill view through trees to a creek.
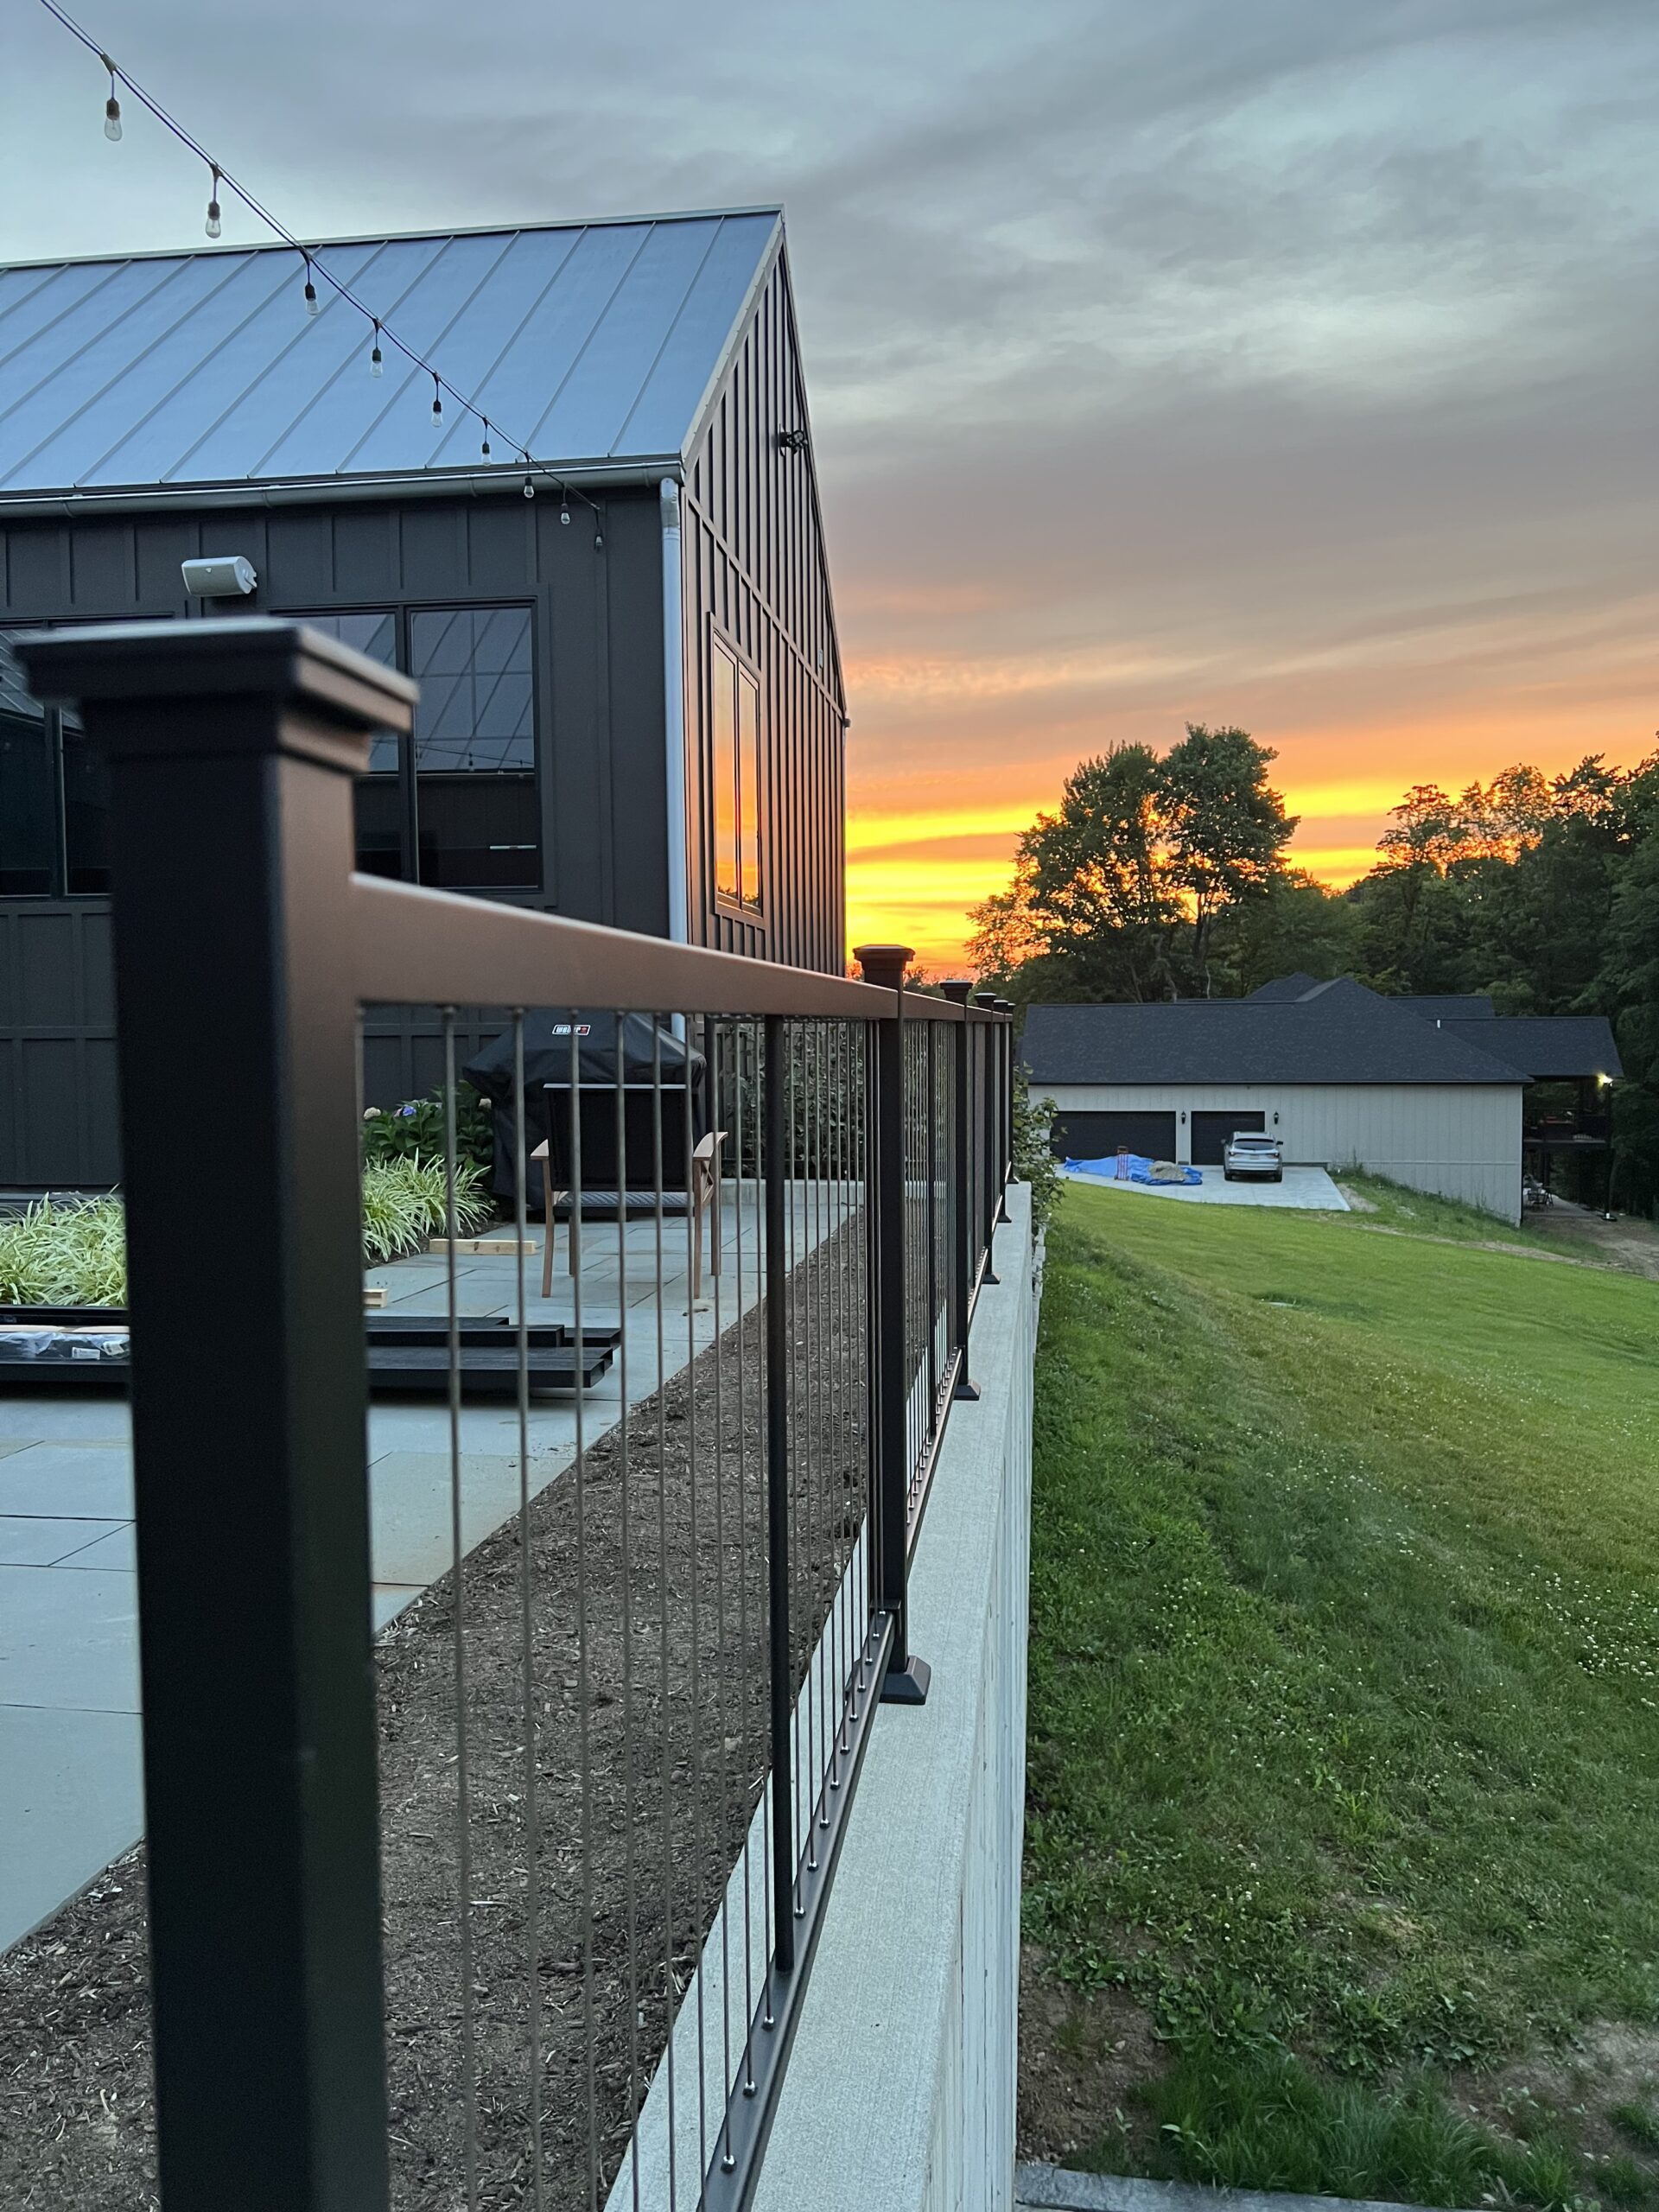
What we built: 550 sq ft L-shaped composite deck wrapping the corner of a two-story home, elevated about 11 feet at the highest point. TimberTech AZEK in Weathered Teak. Cable railing on the view-facing sides, aluminum railing on the side facing the neighbor. Stair down to a paver landing pad.
Why it worked: The cable railing was the move. On a typical deck, railing eats up some of the view. The clients had a beautiful sight line down the slope and didn’t want to lose it. Cable railing kept the visual openness while still meeting all the code requirements. The mid-tone composite paired with the home’s painted-brick exterior without competing.
What we’d note: Cable railing is more expensive than aluminum or composite railing, and it requires specific posts and tensioning to stay tight over time. Worth it on view-side runs; we used cheaper aluminum on the side where it wouldn’t add value.
Project 2: The Walkout Basement Multi-Level
Location: Family home in Tega Cay with a finished walkout basement.
What we built: Two-level outdoor living solution. Upper deck off the kitchen — 380 sq ft of composite in a warm gray tone, with a covered section for shade. Stair down to a paver patio at grade with a built-in fire pit and seating wall. The walkout basement door opens directly to the paver patio.
Why it worked: The walkout demanded an answer at the lower level. A simple stair to grass would have worked, but the family entertained often and wanted a real lower-level space. Splitting the deck (above) from the patio (below) gave them two distinct zones — adults dining and lounging on the deck, kids and fire pit on the patio.
What we’d note: Drainage was a real consideration on this project. Water shedding off the upper deck had to be carefully managed so it didn’t pool on the patio below. We added a drip-edge system and graded the patio to handle the runoff.
Project 3: The Screened Porch With Open Deck Extension
Location: Wooded lot near Lake Wylie.
What we built: 14×18 screened porch with vaulted ceiling, tongue-and-groove pine ceiling, ceiling fan, and recessed lighting. Composite floor. Sliding door from the kitchen, screen door to the outside. Adjacent 18×14 open composite deck with a grill area.
Why it worked: This is the configuration we recommend more than any other these days. The screened porch is the family’s everyday space — dinner, reading, working from home in nice weather. The open deck is the entertainer’s space for parties and grilling. The two flow into each other but serve completely different purposes.
What we’d note: Roof integration was the make-or-break detail. The screened porch roof had to tie into the existing roof line cleanly enough that it looked original to the house. We worked with the client’s architect on the gable angle to get it right.
Project 4: The Compact City-Style Deck
Location: Smaller lot in Fort Mill with limited yard.
What we built: 200 sq ft deck designed to function as a small outdoor room — composite floor, built-in bench seating along two sides, an integrated planter, and aluminum railing. Single stair down to a paver pad.
Why it worked: On smaller lots, every square foot has to earn its place. The built-in seating eliminated the need for separate furniture on most of the deck, opening up usable floor space. The integrated planter softened the corner and added greenery without taking yard space the family wanted to keep.
What we’d note: Built-in seating is more expensive than buying outdoor furniture, and you can’t rearrange it later. But on small decks, it transforms the usability. Worth the investment for the right project.
Project 5: The Pool-Adjacent PVC Deck
Location: Home in Lake Wylie with an in-ground pool.
What we built: Wraparound 600 sq ft PVC deck connecting the back of the house to a separate pool deck area. Light driftwood-toned PVC throughout, picked specifically for heat reflection and slip resistance. Glass panel railing on the pool-facing sections.
Why it worked: Around pools, three things matter most: heat (you’ll be walking barefoot), slip resistance (the deck will be wet), and moisture resistance (the deck will be constantly splashed). Premium PVC in a light color handles all three. The glass panel railing kept the pool visible from the house — important for safety and supervision.
What we’d note: We specifically did not use composite for this project. Even capped composite has wood fibers that don’t love constant moisture. PVC is the right answer for a pool deck and worth the upgrade premium.
Project 6: The Full Outdoor Living Suite
Location: Larger lot in Tega Cay.
What we built: Premium composite deck (700 sq ft) connecting to a covered outdoor kitchen with a built-in grill, side burner, refrigerator, and stone countertop. Adjacent paver patio with a gas fire feature and pergola overhead. Integrated low-voltage lighting throughout — post caps, stair risers, downlights from the pergola, and uplights in the landscaping.
Why it worked: This was a destination project — the homeowners wanted a space that would be the social center of their home for the next 20 years. Every element supports a different use: dining at the kitchen, lounging by the fire, conversation under the pergola. The lighting integration made it usable from sundown to late evening.
What we’d note: Projects at this scale require careful sequencing. Gas, water, and electrical all had to be trenched before the hardscape went in. Lighting wiring had to be run during framing. The order of operations matters as much as the design.
Project 7: The Front Porch Refresh
Location: Traditional home in Clover with a tired front porch.
What we built: Replaced existing rotting wood porch floor with composite. Added composite columns wraps over existing structural columns. Installed new aluminum railing with traditional balusters. New ceiling-mounted lighting.
Why it worked: Not every project is a backyard build. The front porch is the first thing visitors and prospective buyers see, and a tired front porch reads as deferred maintenance on the whole house. The refresh was relatively modest in cost but dramatically changed the home’s curb appeal.
What we’d note: Front porch refreshes are some of the highest-ROI projects we do. They’re often cheaper than people expect (often under $20K depending on size) and they shift the perceived value of the entire home.
Common Threads Across All Seven
Looking back at these projects, a few patterns hold:
- The best projects start with a clear understanding of how the family actually lives — not how they imagine they’ll live once the deck is done.
- Material choice flows from environmental conditions: sun exposure, moisture, shade, pool proximity. The boards that work for one project may be wrong for the next.
- Railing choice often does more for the look of a deck than the boards themselves.
- Drainage, sequencing, and integration with the existing home are the technical details that separate a project that looks built-in from one that looks added-on.
- Lighting is the most underestimated element. Projects with integrated lighting get used twice as much as projects without it.
Thinking About Your Project?
Every backyard has its own logic — slope, sun, trees, views, neighbors, the way your family uses the space. The best projects come from listening to that logic carefully before pulling out the design tools. If you’re starting to think about a project for your home in Lake Wylie, Fort Mill, Tega Cay, or anywhere in York County, the first step is usually a conversation on site to see what your yard is actually telling us.
About Pocatko Builders
Pocatko Builders specializes in outdoor living projects — decks, railings, screened porches, and pergolas — across the Lake Wylie, Fort Mill, Tega Cay, and Clover area. If you’d like to talk through a project, here’s how to reach us:
Phone: 704-575-3948
Email: Josh@pocatkobuilders.com
Website: pocatkobuilders.com/contact